
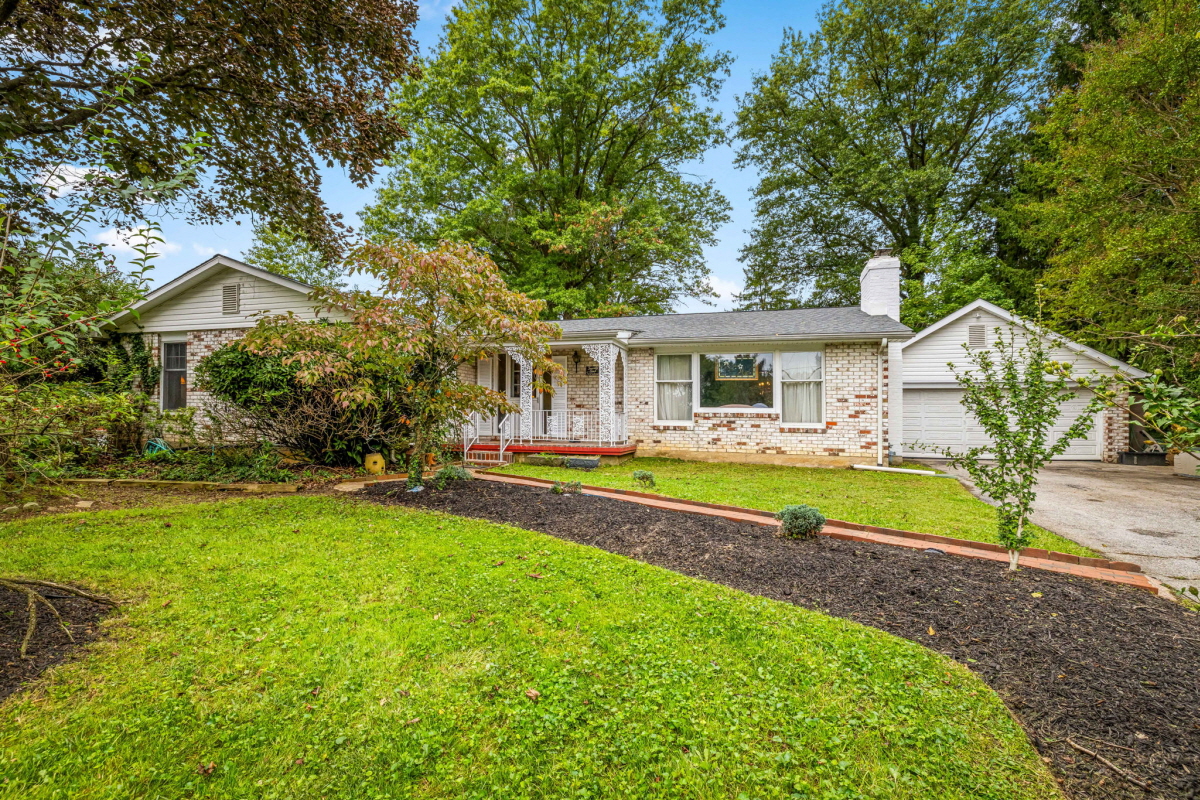
Rancher in Fountain Hill Community for Sale
- New
- Single-family
- Active
2114 Pot Spring Road Lutherville Timonium, MD, 21093 United States Get directions
$625,000 $161/Sq. ft.- StyleRanch
- Age1969 Years
- Parking 2 Car Garage, driveway car garage
- Area Fountain Hill
- District BCPS
- MLS# MDBC2176948
- Listed 7 Days Ago
Overview
2114 Pot Spring Road in Timonium's desirable Fountain Hill neighborhood offers exceptional space, character, and opportunity for $625,000. This custom-built rancher features 4 bedrooms, 3 full baths, hardwood floors, and distinctive artisan brickwork throughout. The oversized kitchen with granite counters and abundant built-ins flows into spacious gathering areas, while the finished lower level includes a full bath, recreation space, original bar, and private exterior entrances. Outside, the expansive level backyard is perfect for entertaining, recreation, or a future pool. Complete with a two-car garage, extensive parking, and access to sought-after schools, this home is ready for its next owner’s vision and personal touch.
Features
Interior Features
- Rooms Foyer: Main Living Room: Main Dining Room: Main Kitchen: Main Breakfast Room, Built-Ins, Countertop(s) - Granite, Flooring - Ceramic Tile, Kitchen - Eat-in Family Room: Main Primary Bedroom: Main Primary Bathroom: Main Bedroom 2: Main Bedroom 3: Main Bedroom 4: Main Full Bath: Main Family Room: Lower 1 Family Room: Lower 1 Full Bath: Lower 1 Utility Room: Lower 1 Bed Bath Main 4 2 Full Lower 1 1 Full Additional Stairway, Attic, Bar, Bathroom - Stall Shower, Bathroom - Tub Shower, Breakfast Area, Built-Ins, Carpet, Entry Level Bedroom, Family Room Off Kitchen, Floor Plan-Traditional, Formal/Separate Dining Room, Kitchen - Eat-In, Kitchen - Island, Kitchen - Table Space, Other, Wet/Dry Bar, Window Treatments, Wood Floors; Fireplace(s): 1, Non-Functioning, Other; Cooktop, Dishwasher, Dryer, Dryer - Front Loading, Exhaust Fan, Humidifier, Microwave, Oven - Wall, Refrigerator, Washer, Water Heater; Accessibility Features: None; Door Features: Sliding
Exterior Features
- Lot Lot Acres / SQFT: 0.75a / 32470sf / Assessor Road: City/County Lot Features: Landscaping Parking Attached Garage - # of Spaces 2 Driveway - # of Spaces 7 Total Parking Spaces 9 Features: Attached Garage, Driveway, Additional Storage Area, Built In Garage, Garage - Front Entry, Inside Access, Asphalt Driveway Awning(s), Extensive Hardscape; Patio(s), Porch(es)
Other Features
- Utilities: Above Ground; Central A/C; Cooling Fuel: Electric; Electric Service: 200+ Amp Service, 220 Volts; Heating: Forced Air; Heating Fuel: Natural Gas; Hot Water: Natural Gas; Water Source: Public; Sewer: Public Sewer; Internet Services: Fiber OpticBuilding Info Above Grade Fin SQFT: 2,436 / Estimated Below Grade Fin SQFT: 1,439 / Estimated Total Below Grade SQFT: 1,976 / Estimated Total Fin SQFT: 3,875 / Estimated Tax Total Fin SQFT: 3,215 Total SQFT: 4,412 / Estimated Wall & Ceiling Types: Dry Wall Foundation Details: Block Basement Type: Connecting Stairway, Drain, Drainage System, Full, Fully Finished, Garage Access, Heated, Improved, Other, Rear Entrance, Sump Pump, Walkout Stairs Construction Materials: Brick Below Grade Unfin SQFT: 537 / Estimated Flooring Type: Carpet, Hardwood Roof: Architectural Shingle Basement Finished: 100%
Taxes & Fees
- Condo Fees : Not Available
- Taxes: $6,221
- Tax Year: 2025
- Monthly Rent: Not Available
- 2114 Pot Spring Road, Lutherville Timonium, MD, 21093 United States $625,000
- 4 beds 3 Baths 3,875 Sq. ft. 75 Sq. ft. Lot
Request a Showing
-
Ashley Richardson
REALTOR® - Monument Sothebys International Realty 7707 Bellona Ave, Ruxton, MD 21204
- Mobile (410) 868-1474
- Office (443) 906-3840
- Email [email protected]